Design showcase · ArchitectureBack to Interface Ink
FORM & FIELD

Places to
belong.

Architecture shaped by the way we live, and the places we call home.

Explore the studies
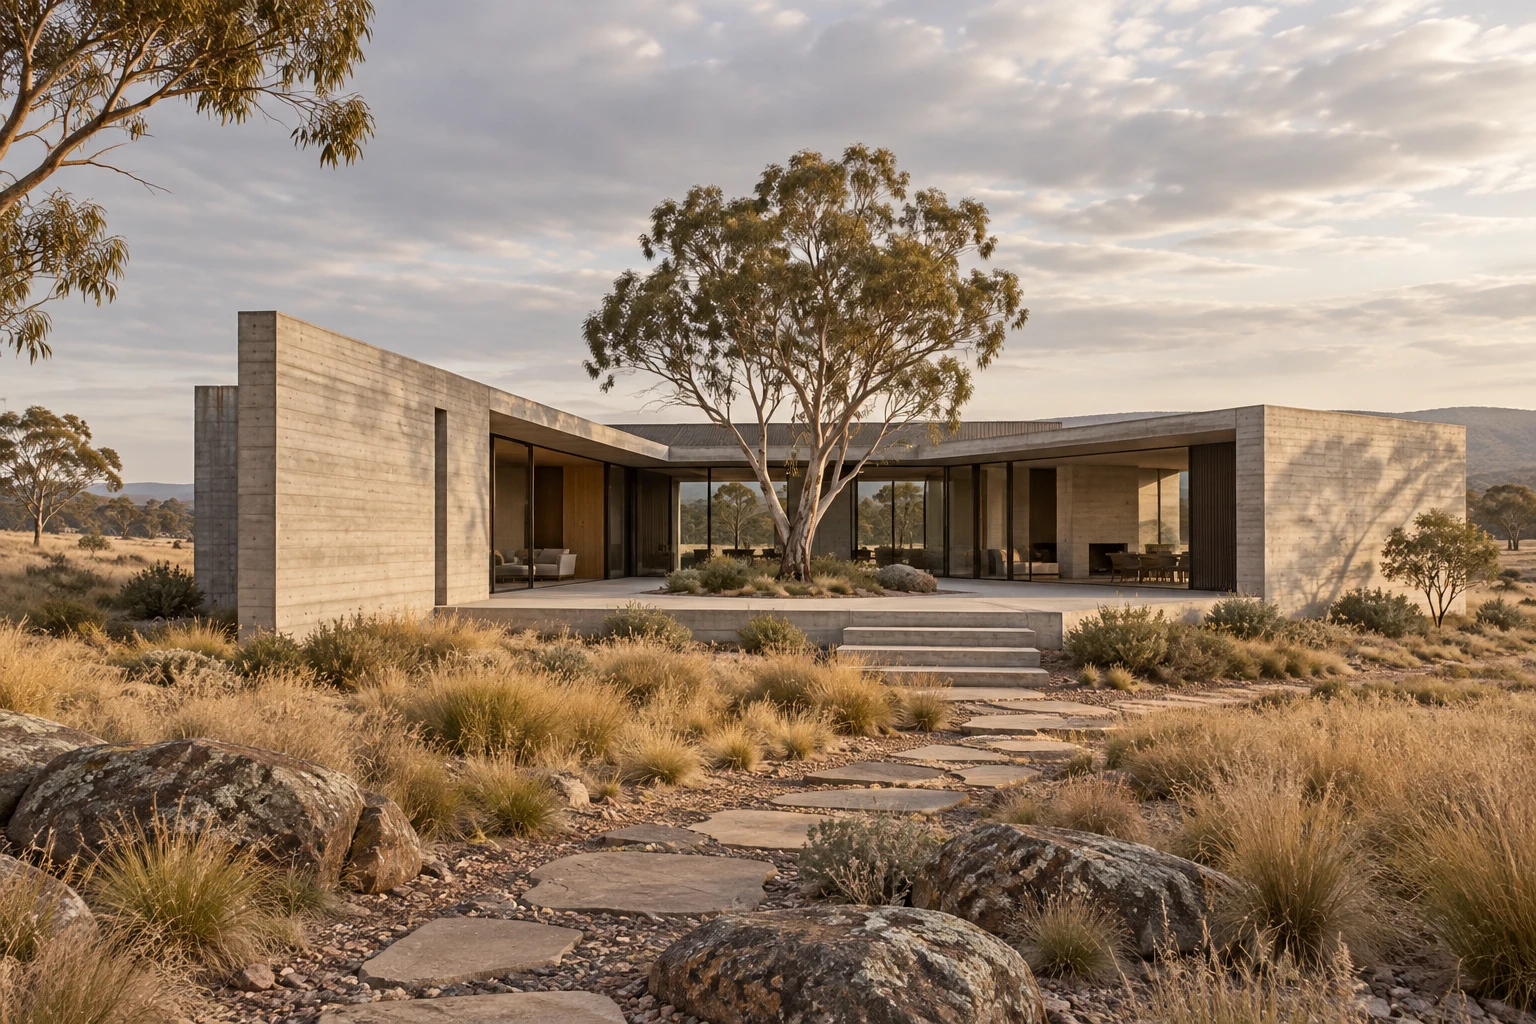
Architectural visualisation of a low concrete courtyard house framed by eucalyptus and dry grasses
01 — Courtyard HouseResidential study · Architectural visualisation

Selected studies

Showing 2 studies

Concrete courtyard house with a sheltered terrace and native planting

Courtyard House

Residential · A study in shelter and openness

Read the design idea

A quiet courtyard organises the home around light, shade and one central tree. A long concrete roof creates a generous threshold between the living space and the landscape. An original architectural visualisation exploring a possible residential setting.
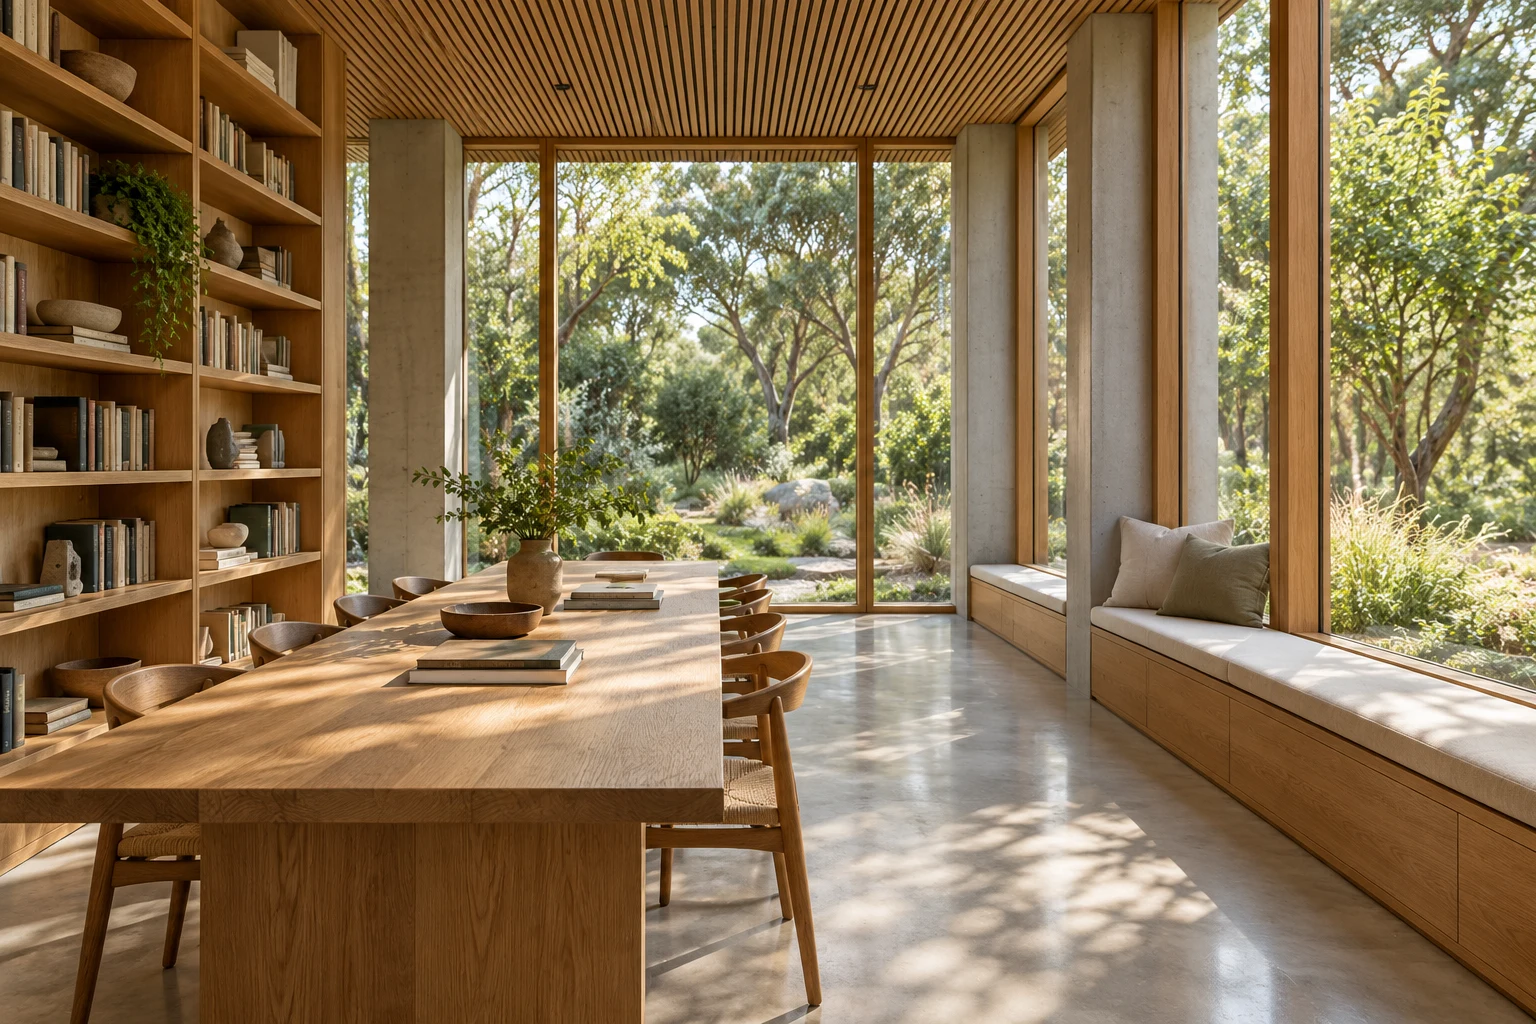
Architectural visualisation of a quiet timber reading room with tall windows overlooking a garden

The Reading Room

Cultural · Space for a slower pace

Read the design idea

A neighbourhood reading room imagined as an everyday refuge. Warm timber, a simple structural rhythm and deep window seats create space to pause. An original architectural visualisation exploring a possible community space.

Thoughtful by nature.
Human by design.

Good places begin with paying attention. To the light across a room. To the character of a landscape. To the small rituals that make a space feel like yours.

01Listen to the place
02Make room for everyday life
03Build a lasting connection

About the showcase

Form & Field is a design showcase created by Interface Ink. A considered digital identity for an architecture practice: expansive imagery, editorial storytelling and a clear path through the work.